


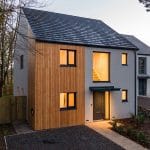
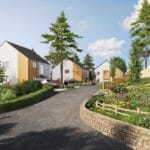

Roselyon Plot 3
- 5 bedrooms
- 4 bathrooms
- £524,950
- 2 Parking Spaces
- Feature 2
- Feature 3
- Feature 4
Offering maximum space for family life, our 5 double-bedroom homes boast more than 1700sq ft over three floors.
Natural light permeates every room, and a large open-plan kitchen with a breakfast bar leads onto the garden, making it easy to gather for family meals and slip into your private outdoor space. While the addition of a large utility room means that the outdoors doesn’t literally come into your stylish living spaces. And if you prefer to squirrel away from the shared indoor spaces, hunker in the separate sitting room for family movie nights and cosy nights in.
The highlight of our 5-bedroom home is the huge top-floor master suite, flooded with light and woodland views through floor-to-ceiling velux windows, with a stylish ensuite featuring a double basin and large shower. As well as a family bathroom on the second floor, the guest bedroom also has its own en suite bathroom.
All of our properties come with a gravel driveway for two cars.
Floor Plans
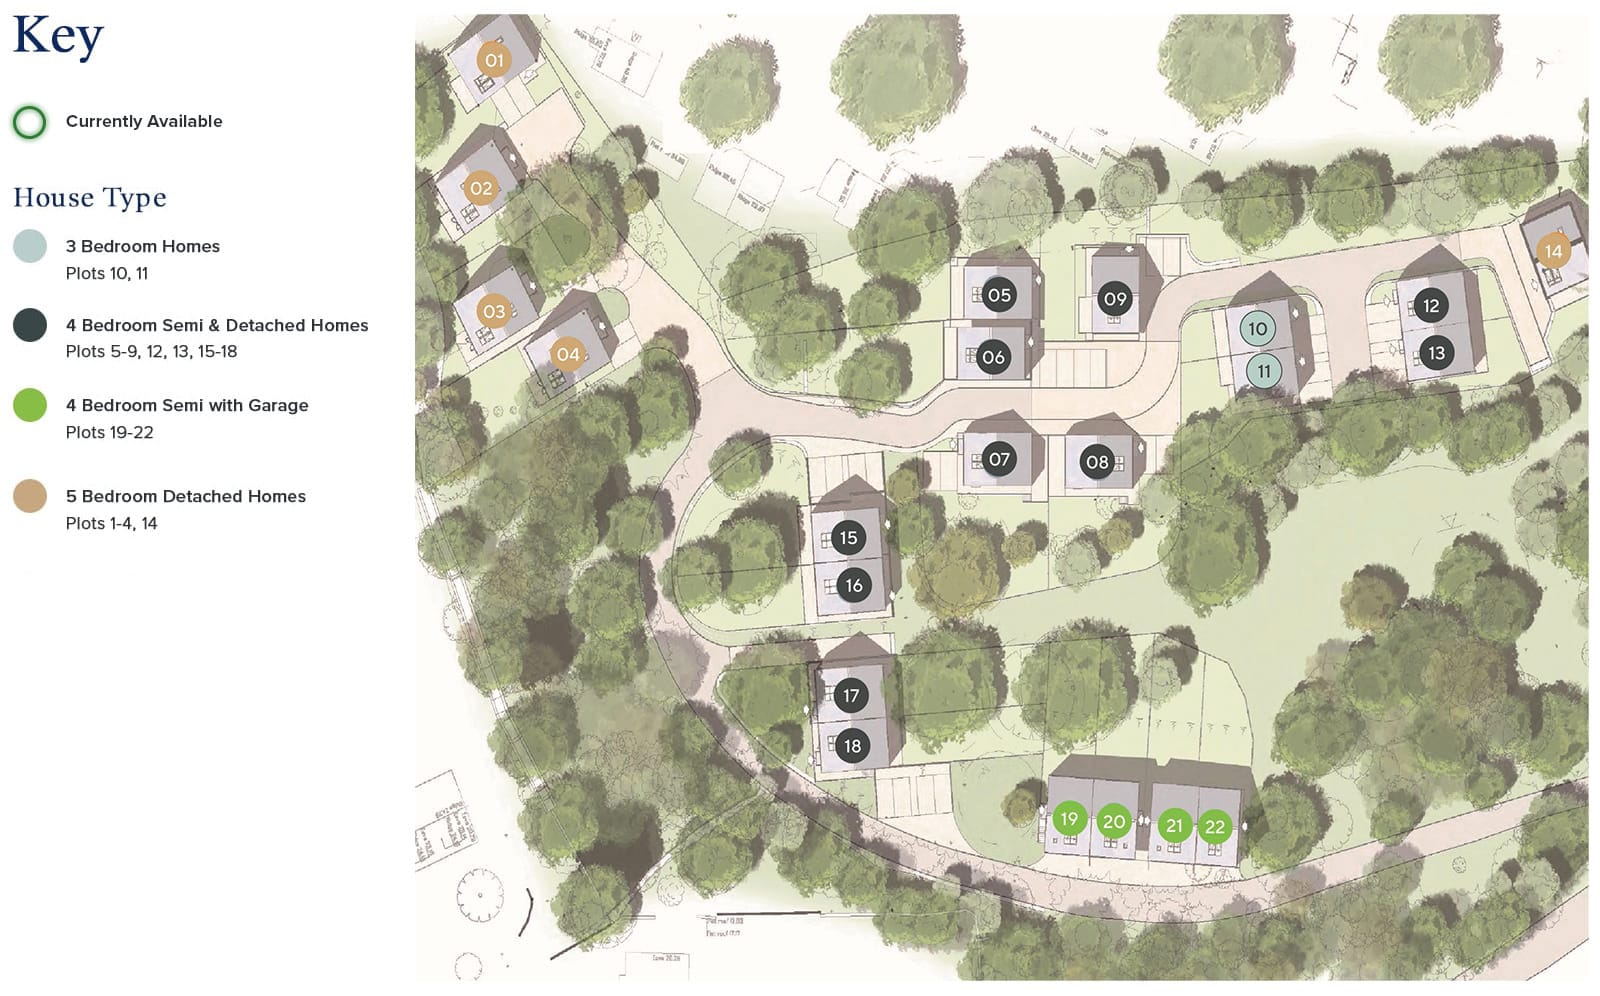
Plot Location
Specification
Explore More Available Homes at Roselyon TEST



Book a Viewing
"*" indicates required fields