




 3 Bedrooms
 2 Bathrooms
 379,500
 Trispen nr Truro. Cornwall, TR4 9RD
 Sales Consultant - Call: 07933 822532
 Tuesday to Saturday 10am - 5pm
The Porthcothan Plot 48 Semi-Detached
Perfectly suited to growing families, this generously proportioned three-bedroom semi-detached home combines space, comfort and practicality.
The spacious kitchen/dining room provides an ideal setting for everyday family life and entertaining, with double doors opening onto the rear garden and creating a seamless connection to outdoor space.
A separate living room offers a welcoming retreat, while the principal bedroom benefits from a spacious en-suite shower room, adding an extra touch of comfort and convenience.
Floor Plans
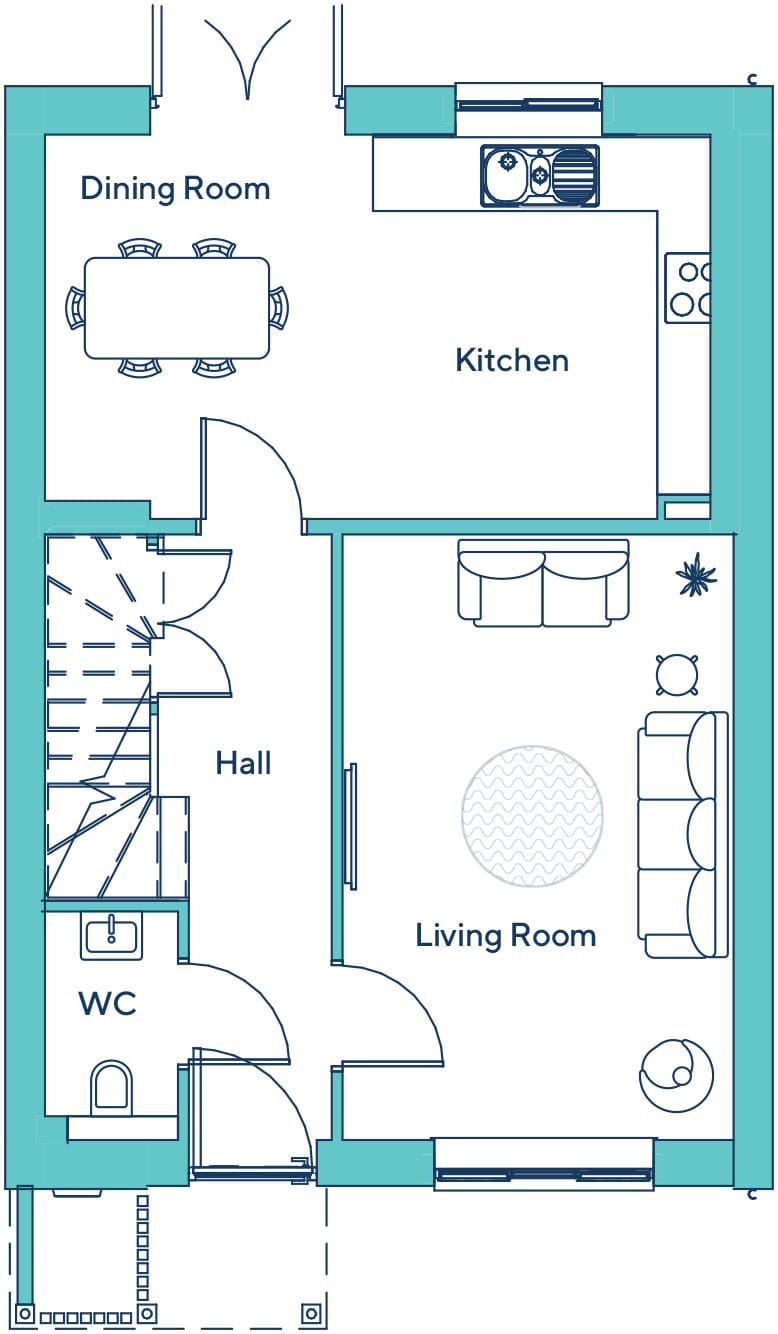

| GROUND FLOOR | |
|---|---|
| Kitchen / Dining | 3.1 × 5.4 | 10’2” × 17’9” |
| Living Room | 3.2 × 4.9 | 10’6” × 16’1” |
| WC | 1.1 × 1.9 | 3’7” × 6’3” |
| FIRST FLOOR | |
|---|---|
| Bedroom 1 | 3.4 × 3.0 | 11’2” × 9’10” |
| En-Suite | 2.6 × 1.2 | 8’6” × 3’11” |
| Bedroom 2 | 2.7 × 3.8 | 8’10” × 12’6” |
| Bedroom 3 | 2.8 × 2.7 | 9’2” × 8’10” |
| Bathroom | 2.1 × 1.9 | 6’11” × 6’3” |
| Store | 0.8 × 1.2 | 2’7” × 3’11” |
All the stated dimensions are approximate and for indicative purposes only. Stated dimensions are subject to change without notice. Internal and external layouts, dimensions, furniture, wardrobes, appliance specification and location are for indicative purposes only and are subject to change. These plans are for indicative marketing purposes only and are not for construction purposes. External appearance, external finishes, landscaping and parking arrangements vary between plots.
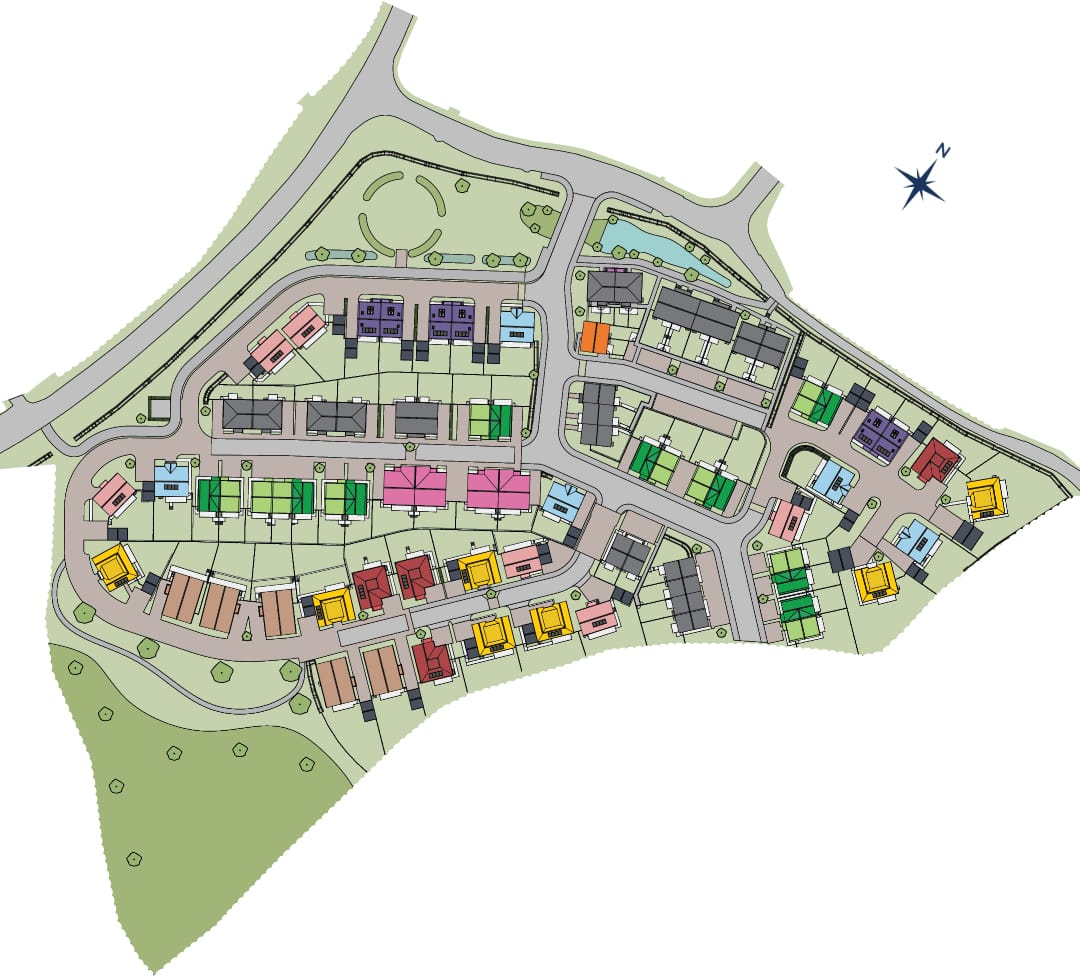
Plot Location
Specification
KITCHEN & UTILITY
- British-built contemporary kitchen
- Choice of luxury stone and laminate worktops and splashbacks *
- Blanco stainless steel sink with chrome tap
- Integrated fridge/freezer and dishwasher
- Integrated extractor fan (when hob is under cupboards)
- Neff appliances to include:
– Built-in multi-function oven
– Four zone induction hob
BATHROOMS & ENSUITES
- A choice of quality tiles in bathrooms and en-suites *
- Quality contemporary Duravit sanitaryware
- Vado mixer taps, large rainwater shower head and hand shower
- Heated chrome towel rails
- Low-level automatic courtesy lighting
HEATING & ELECTRICAL SYSTEM
- Highly efficient ‘air source heat pump’ with stored water cylinder
- Thermostatically controlled radiators in all rooms
- Ground floor underfloor heating to detached 4 and 5 bedroom homes
- LED downlights in the hallway, kitchen, bathrooms and utility
- Pendant lighting in all other rooms
- Pre-wired for fibre broadband
INTERIOR FINISHES
- Hand painted internal doors with brushed chrome fixtures and fittings
- Oversized skirting detail
- Walls decorated in contemporary ‘Ash White’
- Floor finishes Karndean flooring and carpet
EXTERNAL FINISHES
- PV solar panels to roofs
- Natural slate roof tiles
- Stylish Anthracite grey front door with brushed stainless fixtures and fittings
- Anthracite grey PVCu high-performance double-glazed windows
- French doors leading to the patio and garden
- Paved patio to the garden with turfed private lawn areas
- Lighting to the front and rear of homes
- 7kw EV charging unit
- External cold tap
- Block paved driveways and paving slabbed paths
CONSTRUCTION & PEACE OF MIND
- EPC A Rated Homes
- Traditional masonry construction
- Painted exterior render
- Quality Anthracite grey gutters and downpipes
- 10-year Premier Warranty including Legacy Properties 2-year warranty
Explore More Available Homes at The Paddocks

Book a Viewing
"*" indicates required fields